


 Español
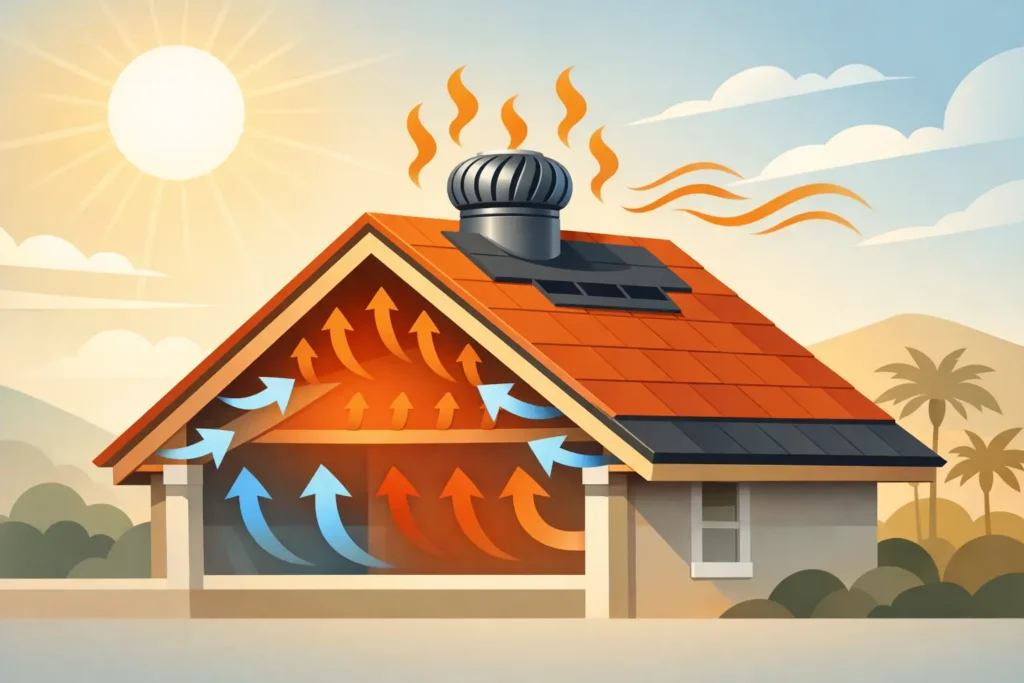
A South Florida attic can become one of the hottest places in your home by late afternoon. That trapped heat presses down on living spaces, makes your air conditioner work harder, and can put unnecessary stress on roofing materials. Proper roof ventilation for hot climates helps move that heat and moisture out while protecting the roof system you depend on during hurricane season.
For homeowners in Broward, Miami-Dade, and Palm Beach counties, ventilation is not an afterthought. It is part of building a stronger, more efficient home – especially when replacing an aging roof or planning solar installation.
Why Hot Florida Attics Need Ventilation
Your roof absorbs intense sun for hours every day. Without a planned path for air to enter and exit the attic, temperatures can climb well above the outdoor air temperature. The result is a heat reservoir sitting directly above your insulation, ductwork, and ceilings.
That heat can make upstairs rooms uncomfortable, increase cooling demand, and shorten the life of certain roofing components. Moisture is another concern. Florida’s humidity can enter attic spaces through small air leaks, bathroom exhaust problems, or normal changes in temperature. When moisture stays trapped, it can contribute to mildew, wood deterioration, insulation performance issues, and corrosion around metal components.
Ventilation does not replace insulation, air sealing, or a properly sized air-conditioning system. It works alongside them. A well-built roof system controls heat, manages moisture, and protects the structure beneath the shingles or tile.
How Roof Ventilation for Hot Climates Works
Effective attic ventilation relies on balance. Fresh air enters low on the roof, usually through soffit or eave vents. As that air warms, it rises and exits through higher exhaust vents near the ridge or upper roof area. This natural movement is often called a continuous airflow path.
The details matter. Adding a few roof vents without enough intake ventilation may not solve the problem. In some cases, poorly placed exhaust vents can pull conditioned air from the house through ceiling gaps rather than drawing outside air through the soffits. That wastes energy and can introduce more humid air into the attic.
A roofing professional should evaluate the entire assembly: the attic layout, insulation depth, intake openings, exhaust capacity, roof shape, existing mechanical equipment, and local code requirements. Homes with complex rooflines, cathedral ceilings, or additions often need a more customized solution than a simple vent swap.
Intake Ventilation Starts at the Soffits
Soffit vents are located beneath the roof’s overhang. They provide the low intake that allows cooler outside air to enter the attic. They only work when insulation does not block them, which is why properly installed baffles are so valuable. Baffles maintain an open air channel between the soffit and attic while keeping insulation in place.
Blocked soffits are common in older homes and can limit the performance of otherwise adequate ridge or roof vents. During a roof replacement, this is a smart time to inspect intake areas instead of assuming they are clear.
Exhaust Ventilation Lets Heat Escape
Ridge vents run along the peak of a roof and provide continuous exhaust where hot air naturally collects. On a properly designed roof, they can offer a clean, low-profile option with even ventilation across the attic.
Other homes may use off-ridge vents, static box vents, or mechanically powered attic ventilators. Each has a place. A low-slope roof, a home without a usable ridge, or an attic divided into separate sections may require a different exhaust strategy.
Powered fans can move a large volume of air, but they should not be chosen automatically. If the attic is not well air-sealed from the living space, a powerful fan can pull expensive conditioned air upward through gaps around light fixtures, attic hatches, and penetrations. The right answer depends on the home, not on the fan with the biggest rating.
The Roof Materials and Details Matter Too
Ventilation is only one layer of roof performance. In South Florida, the complete system must also stand up to wind, wind-driven rain, ultraviolet exposure, and heavy seasonal storms.
A quality roof replacement should account for secure vent installation, proper flashing, underlayment, and water management around every roof penetration. A vent that improves airflow but is poorly integrated into the roof system can become a leak risk when storms arrive. This is why homeowners should view ventilation as part of the roofing project, not as a separate quick fix.
Ridge vents and other exhaust openings must be selected and installed with hurricane conditions in mind. The products, fastening methods, and detailing should be appropriate for the roof type and local building requirements. A reputable contractor will explain how the ventilation plan supports both attic performance and weather protection.
Signs Your Home May Need a Ventilation Review
A hot attic is normal in Florida, but excessive heat, moisture, and uneven comfort deserve a closer look. You may benefit from an inspection if rooms near the ceiling stay warm even when the AC runs, utility bills rise without a clear reason, or insulation looks compressed, damp, or disturbed around the eaves.
Other warning signs include mildew odors in the attic, rusty nails or metal connectors, peeling paint near soffits, and shingles that appear to age prematurely. These symptoms do not always point to ventilation alone. Roof leaks, duct leaks, inadequate insulation, and air-conditioning issues can cause similar problems. A complete assessment helps avoid paying for the wrong solution.
If your home has a bathroom fan, kitchen exhaust, or dryer vent terminating in the attic, address that promptly. Those vents should discharge outdoors, not into the attic space where warm, damp air can create long-term damage.
Ventilation, Insulation, and Solar: Better Together
Homeowners often ask whether attic ventilation will dramatically lower their electric bill. The honest answer is that results vary. Proper ventilation can reduce heat buildup, but the largest comfort and energy improvements often come from combining ventilation with adequate insulation, sealed ceiling penetrations, efficient ductwork, and a healthy HVAC system.
The same coordinated approach applies when adding solar panels. Solar can help offset electricity use, while a well-designed roof and attic system protects the home below. Before solar installation, it makes sense to evaluate the remaining life of the roof, any ventilation upgrades needed, and the placement of roof penetrations. Handling these items together can prevent avoidable disruption later.
For many South Florida homeowners, a roof replacement is the ideal opportunity to improve storm protection, attic airflow, and energy performance in one project. It can also make planning and financing more straightforward than tackling each upgrade separately.
What to Ask Before Approving a Ventilation Plan
Before work begins, ask how the contractor calculated the needed intake and exhaust ventilation, whether the attic is divided into separate sections, and how insulation will be kept from blocking soffit vents. Ask which vent products will be used and how they will be secured and flashed for Florida weather.
You should also ask whether the attic floor will be checked for air leaks and whether existing exhaust fans vent outdoors. These questions help move the conversation beyond “adding vents” and toward a roof system that protects your investment.
Hurricane Heroes helps homeowners look at the full picture: a roof built for local conditions, ventilation that supports comfort and durability, and upgrades that add long-term value. The best time to solve attic airflow problems is before your next roof is installed – not after another summer of trapped heat and high cooling costs.